Description
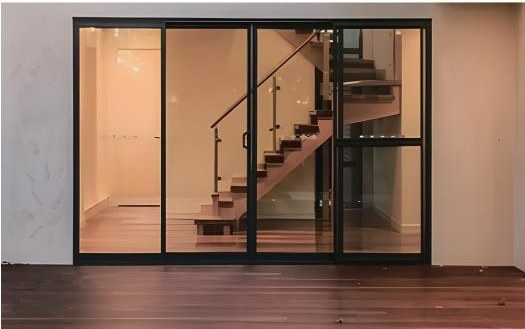
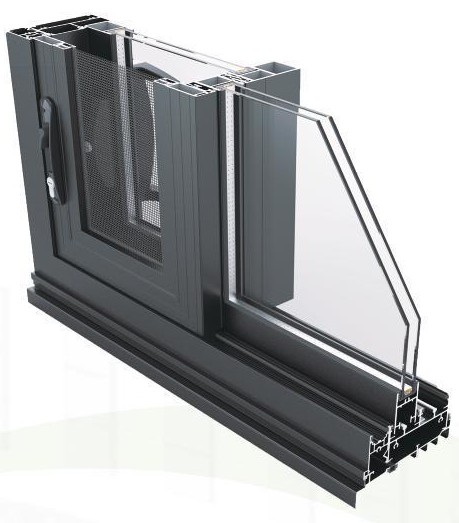
Commercial sliding doors combine commercial frame detailing with horizontal access. Available panel arrangements allow the door to be planned around circulation, views and the connection between interior and exterior spaces.
Technical Specifications
| Series | Commercial Series Sliding Doors |
|---|---|
| Frame Construction | Non-thermally Broken |
| Serviceability | ±2200 Pa |
| Ultimate Pressure | ±3300 Pa |
| Design Water Resistance | 300 Pa |
| Sound Insulation | -39 dB |
| Uw Range | 3.2 – 3.9 |
| SHGC Range | 0.31 – 0.59 |
| Maximum Height | 3000 mm |
| Maximum Width | 1750 mm |
| Maximum Panel Weight | 250 kg |
| Available Glazing | 6 mm – 26 mm |
| Frame Dimensions (Depth x Width) | 100 mm x 50 mm&150 mm x 50 mmsill |
| Extrusion Profiles | 6063-T5 with 2.5 mm thickness |
| Powder Coating | Dulux / Interpon Powder Coatings |
| Fixing Method | Subsill & head / Fin fix / Timber reveal |
Confirm the selected size, glazing, configuration and applicable test data before ordering. Performance values relate to the referenced configuration and may vary by product size and glazing selection.
Reviews
There are no reviews yet.